


4026 SE CARUTHERS ST, Portland, OR 97214
See all 44 photos
4026 SE CARUTHERS ST, Portland, OR 97214
REQUEST A TOUR If you would like to see this home without being there in person, select the "Virtual Tour" option and your agent will contact you to discuss available opportunities.
In-PersonVirtual Tour
Listed by Portland's Alternative Inc., Realtors
$ 665,000
Est. payment /mo
Save
Open Sun 11AM-1PM

4026 SE CARUTHERS ST Portland, OR 97214

3 Beds

2 Baths

1,816 SqFt


Open House

Sun Aug 09, 11:00am - 1:00pm

UPDATED:

Key Details

Property Type Single Family Home

Sub Type Single Family Residence

Listing Status Active

Purchase Type For Sale

Square Footage 1,816 sqft

Price per Sqft $366

Subdivision Richmond

MLS Listing ID 569756068

Style Farmhouse, Victorian

Bedrooms 3

Full Baths 2

HOA Y/N No

Year Built 1909

Annual Tax Amount $5,763

Tax Year 2025

Lot Size 2,613 Sqft

Property Sub-Type Single Family Residence

Property Description

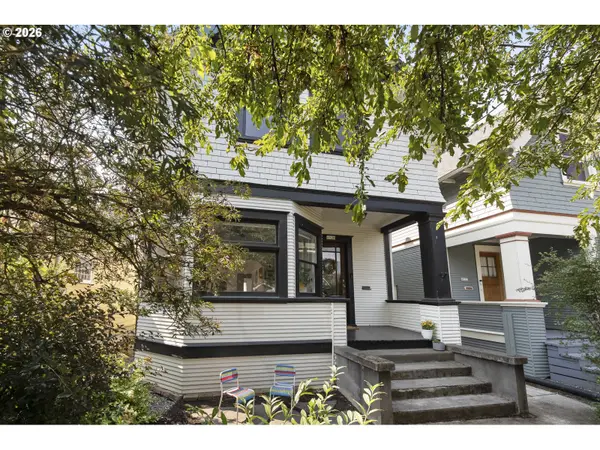
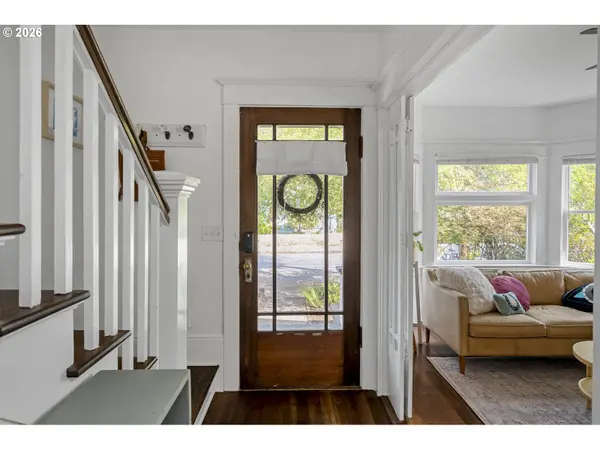
Storybook Victorian in the heart of Richmond/Division, where timeless charm meets thoughtful updates. From the formal entry and original glass parlor doors to the beautifully preserved staircase and wood floors, every detail reflects the home's warmth and character. The light-filled living room with a cozy gas fireplace flows into a formal dining room, creating inviting spaces for everyday living and entertaining. A flexible floor plan offers a main level bedroom or office, two spacious upstairs bedrooms, and full baths on both levels. The delightful sweet kitchen, complete with a generous pantry and mudroom, opens to a private backyard perfect for summer dinners, morning coffee, and easy entertaining. Recent updates include a new water heater, landscape improvements, claw foot tub refinishing, new upper level efficient wall heaters and added ceiling insulation. Just blocks from Division Street's fabulous cafés, restaurants, boutiques, parks, and schools. With a Walk Score of 94 and Bike Score of 97, this is SE living at its' best! [Home Energy Score = 2. HES Report at https://rpt.greenbuildingregistry.com/hes/OR10191135]

Location

State OR

County Multnomah

Area _143

Zoning R2.5

Rooms

Basement Unfinished

Interior

Interior Features High Ceilings, Laundry, Wood Floors

Heating Forced Air

Cooling None

Fireplaces Number 1

Fireplaces Type Gas

Appliance Dishwasher, Free Standing Gas Range, Free Standing Refrigerator, Pantry

Exterior

Exterior Feature Deck, Fenced, Garden, Yard

Roof Type Composition

Garage No

Building

Story 3

Foundation Concrete Perimeter

Sewer Public Sewer

Water Public Water

Level or Stories 3

Schools

Elementary Schools Glencoe

Middle Schools Mt Tabor

High Schools Franklin

Others

Senior Community No

Acceptable Financing Cash, Conventional

Listing Terms Cash, Conventional


Regional Multiple Listing Service (RMLS)

GET MORE INFORMATION

Name

Name

Phone*

Phone

Message

Message
Kayleigh Stalley

+1(315) 877-8983

kayleighstalley@gmail.com

Go tour this home

4026 SE CARUTHERS ST
