



Bought with MORE Realty
$525,000
$524,500
0.1%For more information regarding the value of a property, please contact us for a free consultation.
2537 Bourbon ST Forest Grove, OR 97116
4 Beds
2.1 Baths
2,137 SqFt
Key Details
Sold Price $525,000
Property Type Single Family Home
Sub Type Single Family Residence
Listing Status Sold
Purchase Type For Sale
Square Footage 2,137 sqft
Price per Sqft $245
Subdivision Oak Grove Woods
MLS Listing ID 325609425
Sold Date 08/07/26
Style Stories2, Traditional
Bedrooms 4
Full Baths 2
HOA Y/N No
Year Built 2026
Property Sub-Type Single Family Residence
Property Description
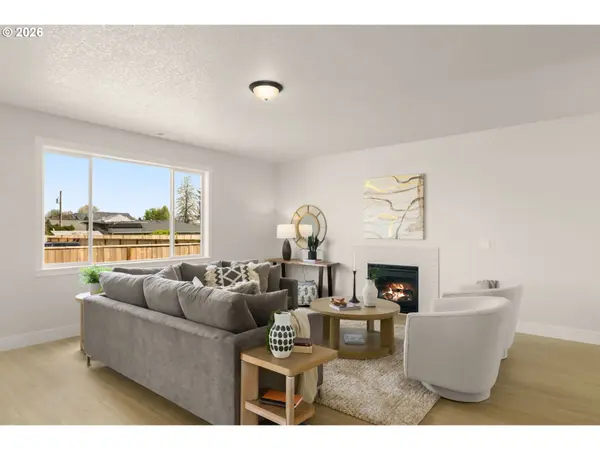
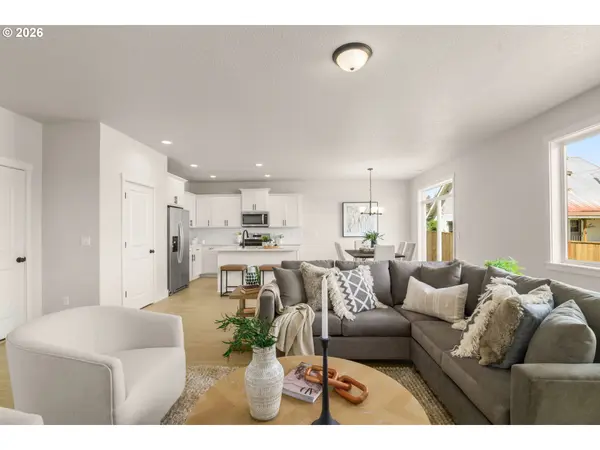
Move-In Ready New Construction! ASK ABOUT BUILDER INCENTIVE! NEWLY COMPLETED BRAND-NEW energy efficient home with NO HOA, and PRIME location just blocks from the university! This 4-bedroom Birch plan is QUALITY BUILT by LOCAL BUILDER Creekwood Homes Inc. Each Oak Grove Woods home includes MAIN-LEVEL GARAGE, AIR CONDITIONING, quartz countertops, stainless gas appliances, wide-plank laminate flooring, a gas fireplace. Enjoy a FENCED BACKYARD with patio for outdoor living. Semi-attached by breezeway only. 5 homes SOLD in 30 days! Move-In Ready Homes for Summer w/ AC Included!! Taxes not yet assessed
Location
State OR
County Washington
Area _152
Rooms
Basement Crawl Space
Interior
Interior Features Garage Door Opener, Hookup Available, Laminate Flooring, Laundry, Luxury Vinyl Tile, Quartz, Vaulted Ceiling, Vinyl Floor, Wallto Wall Carpet
Heating E N E R G Y S T A R Qualified Equipment, Forced Air95 Plus
Cooling Central Air
Fireplaces Number 1
Fireplaces Type Gas
Appliance Builtin Range, Dishwasher, Disposal, E N E R G Y S T A R Qualified Appliances, Free Standing Gas Range, Gas Appliances, Island, Microwave, Pantry, Quartz, Stainless Steel Appliance, Tile
Exterior
Exterior Feature Fenced, Patio, Yard
Parking Features Attached
Garage Spaces 2.0
Roof Type Composition
Accessibility GarageonMain
Garage Yes
Building
Lot Description Level
Story 2
Foundation Concrete Perimeter
Sewer Public Sewer
Water Public Water
Level or Stories 2
Schools
Elementary Schools Fern Hill
Middle Schools Tom Mccall
High Schools Forest Grove
Others
Senior Community No
Acceptable Financing Cash, Conventional, FHA, VALoan
Listing Terms Cash, Conventional, FHA, VALoan
Read Less
Want to know what your home might be worth? Contact us for a FREE valuation!

Our team is ready to help you sell your home for the highest possible price ASAP

Nearby Locations
GET MORE INFORMATION
